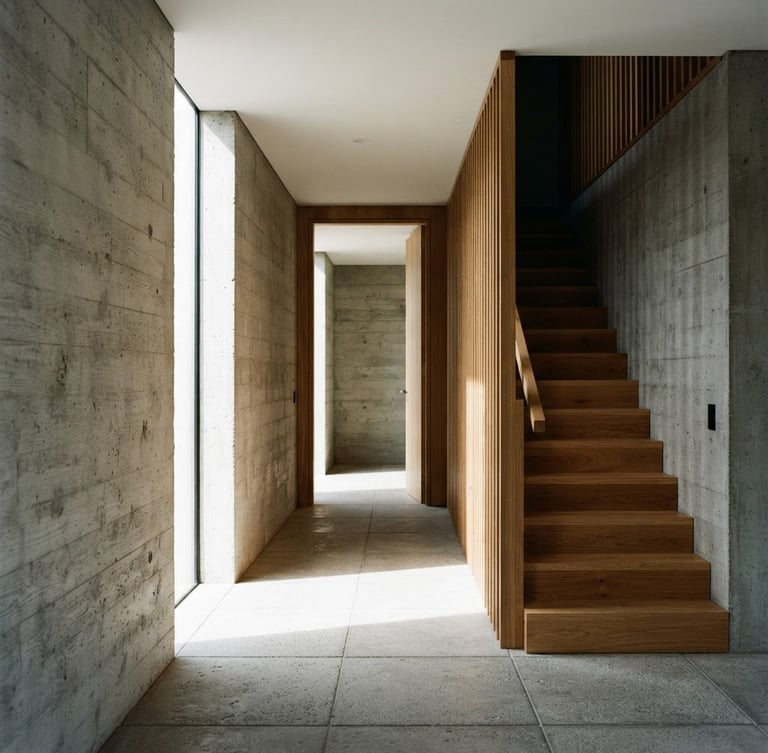
Design with spatial sense.
We unite architectural drafting with hands-on construction. No disconnect. No friction. Just raw material honesty and build-ready logic from day one.
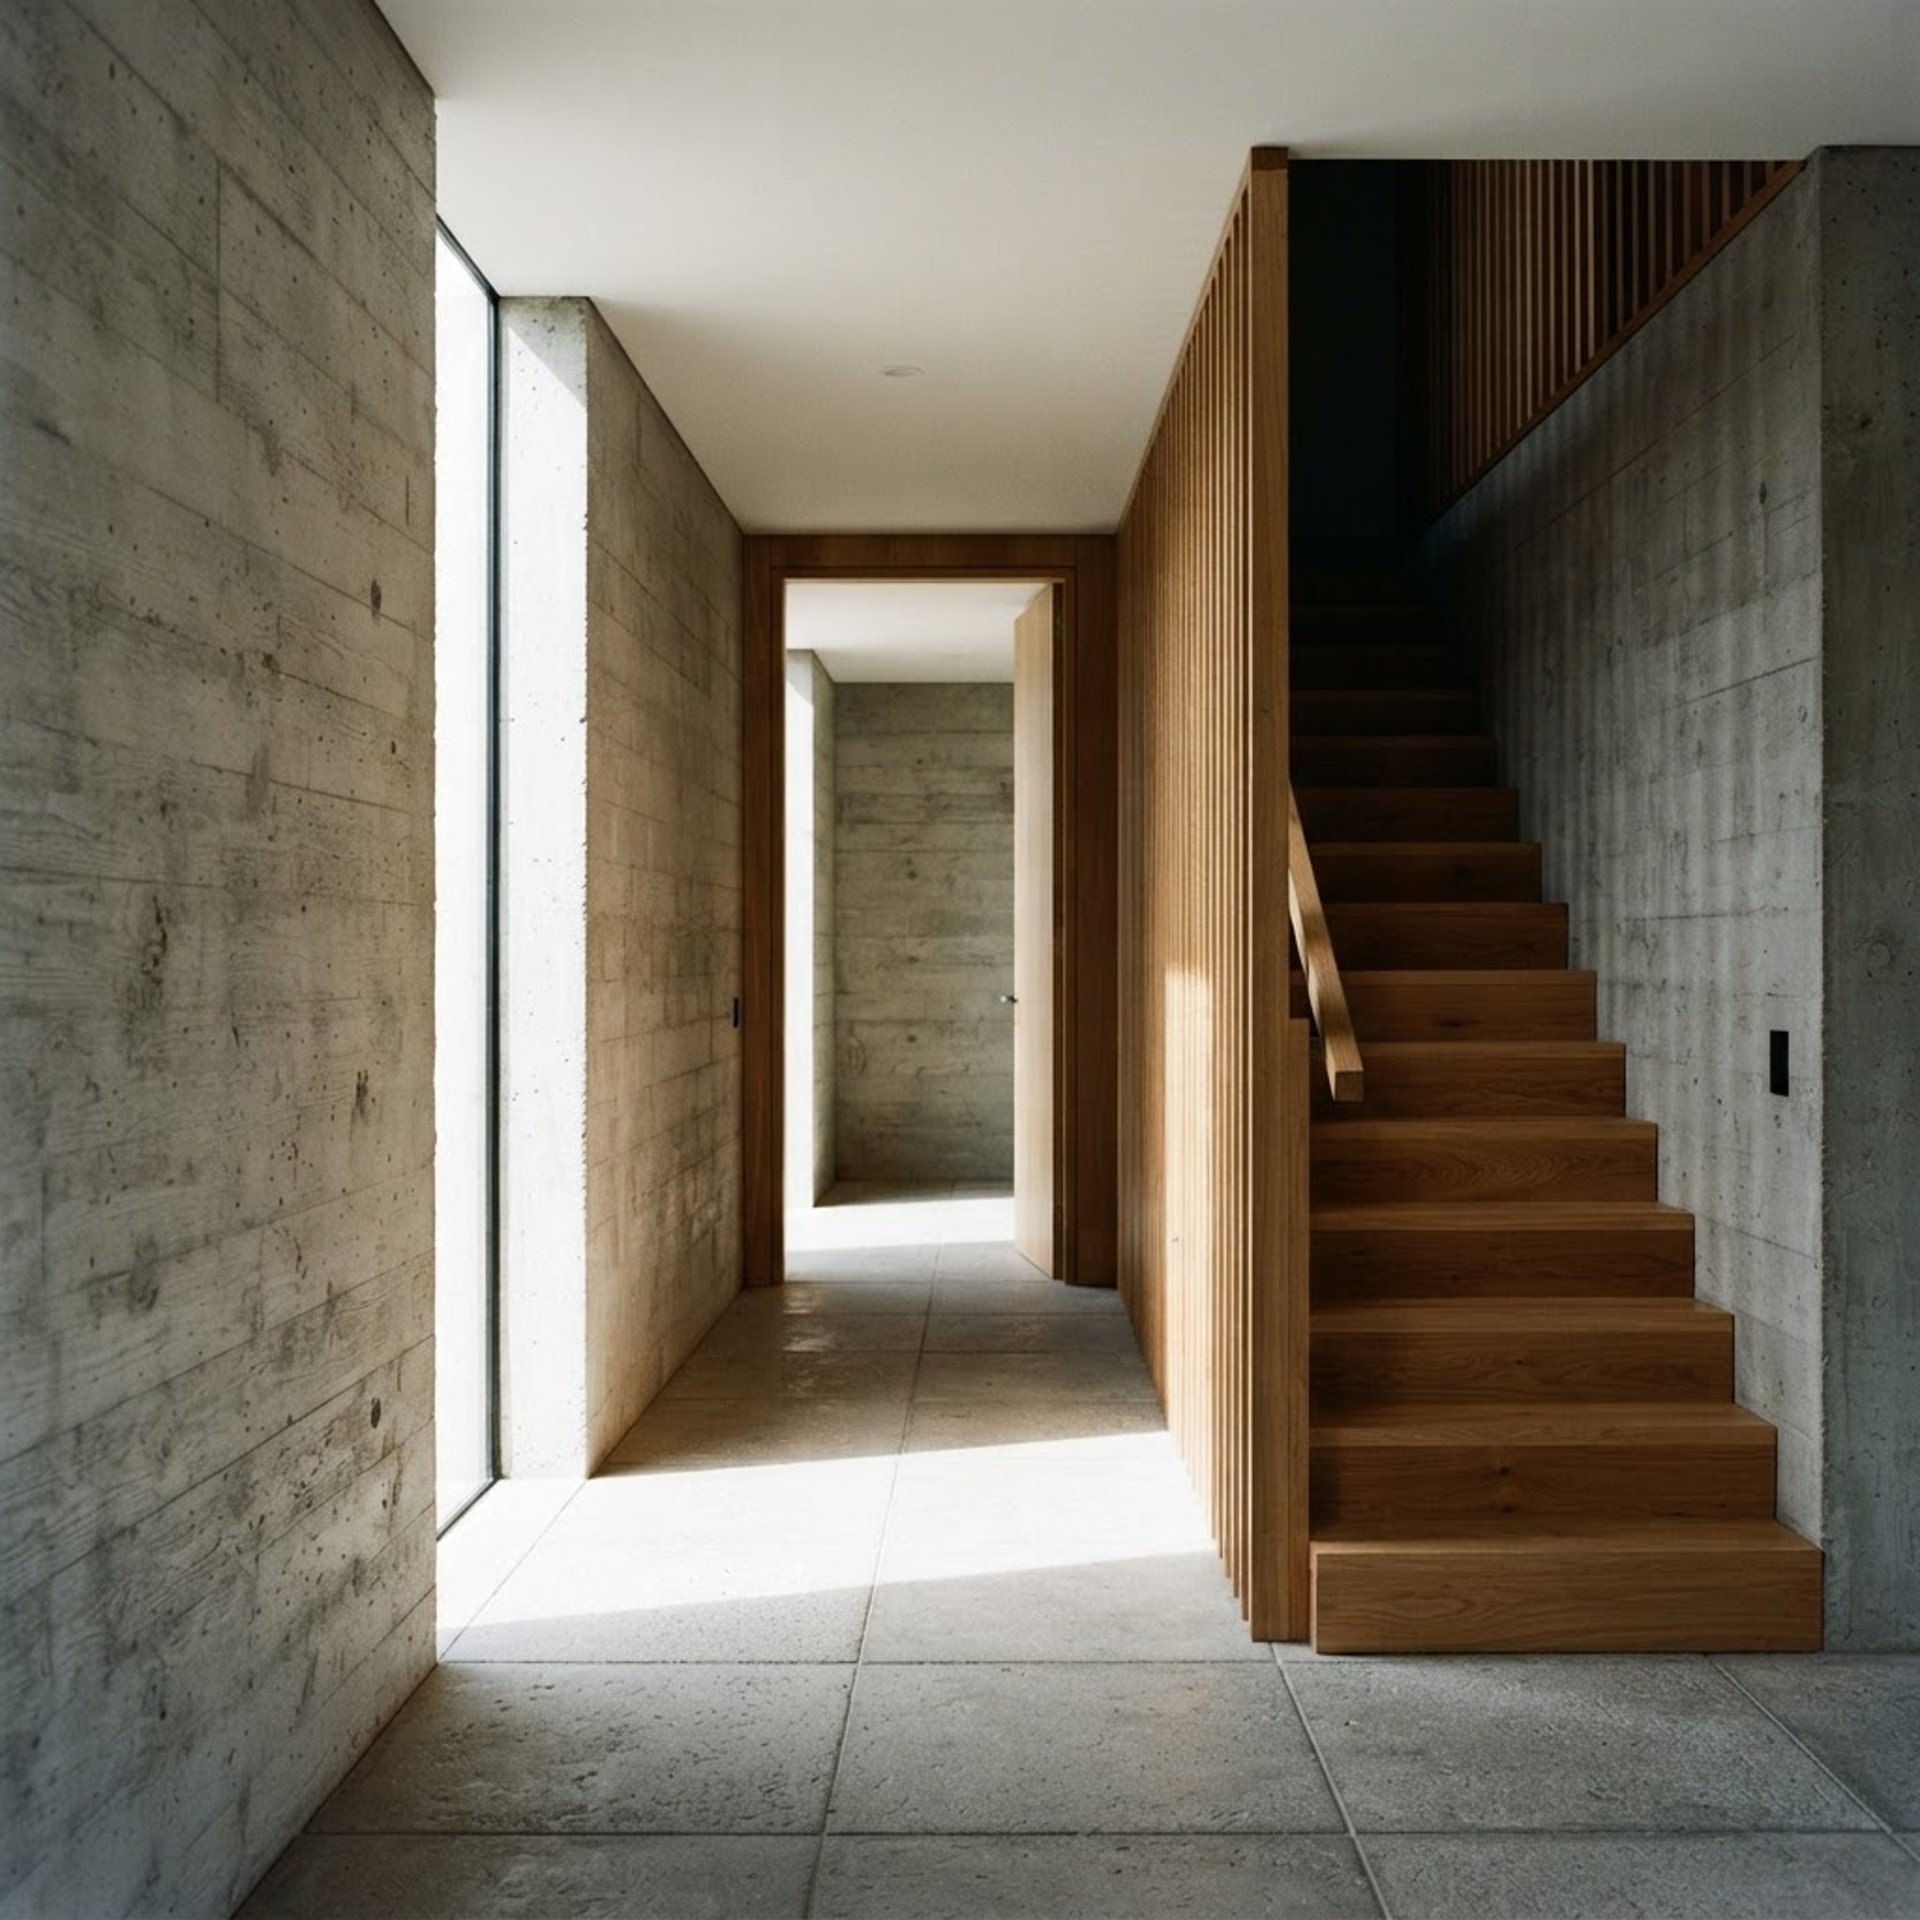
Built with spatial logic.
We do not design for pictures; we design for the joinery, the timber, and the way light hits raw concrete. Every line we draft is grounded in physical reality.
From ink to timber
Three integrated capabilities designed to eliminate friction and deliver structural intelligence.
Interior Design
Spatial Consultancy
Build Work
Detailed architectural layouts emphasizing raw materials, spatial flow, and tactile honesty.
Feasibility studies and structural drafting that bridge the gap between concept and contractor.
Hands-on construction, master joinery, and site management executed by our in-house craftsmen.
Ready to build with sense?
Visit our drafting room or contact our build team to discuss your spatial requirements.
Yard & Ink
Design with sense. From ink to timber.
Home-Services-Work-Contact
The Studio
(614) 560-5936
info@yardinkdesignstudio.com
700 NARRAGANSETT PARK DR STE 100, PAWTUCKET, RI 02861
© 2026 Yard & Ink-Built to last. From ink to timber.
Spatial logic. Structural honesty.