Design with absolute spatial logic.
We unite rigorous architectural drafting with hands-on construction expertise under one roof, eliminating the disconnect between creative design and physical execution. We deliver cohesive, highly sensible spaces built to last.
01
Drafting
02
Consultancy
03
Build
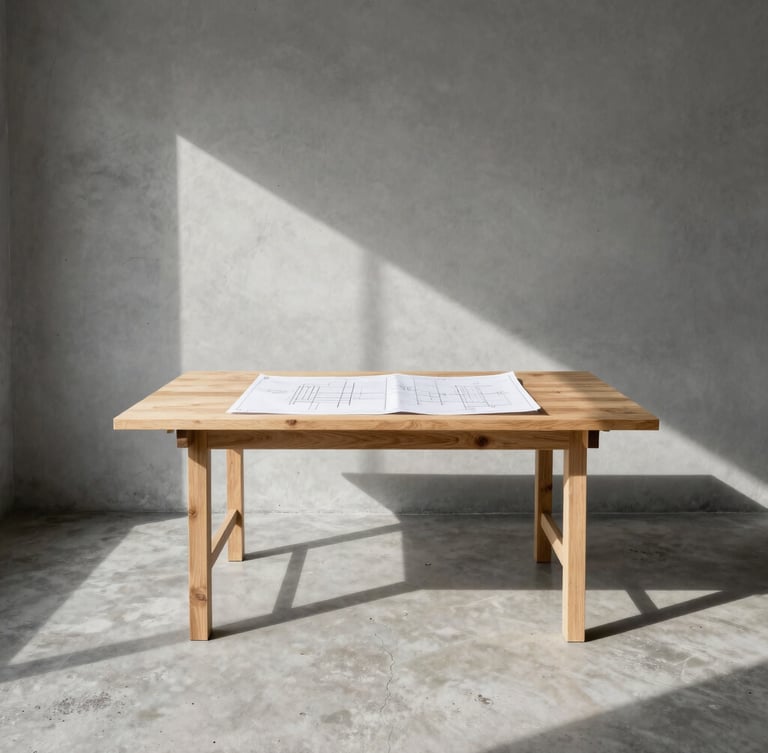
From ink to timber.
Our combined drafting studio and physical workshop is where conceptual drawings are translated into physical joinery. We review structural feasibility, honest material selections, and realistic build timelines before breaking ground.
We host property owners and developers ready to discuss spatial logic, detailed blueprints, and concrete construction timelines. Every consultation is grounded in raw structural reality, not idealized renderings.
Begin your project.
Provide your site location, spatial requirements, and estimated timeline. Our team reviews each submission for architectural feasibility and structural alignment before scheduling a formal, in-studio consultation.
Yard & Ink
Design with sense. From ink to timber.
Home-Services-Work-Contact
The Studio
(614) 560-5936
info@yardinkdesignstudio.com
700 NARRAGANSETT PARK DR STE 100, PAWTUCKET, RI 02861
© 2026 Yard & Ink-Built to last. From ink to timber.
Spatial logic. Structural honesty.