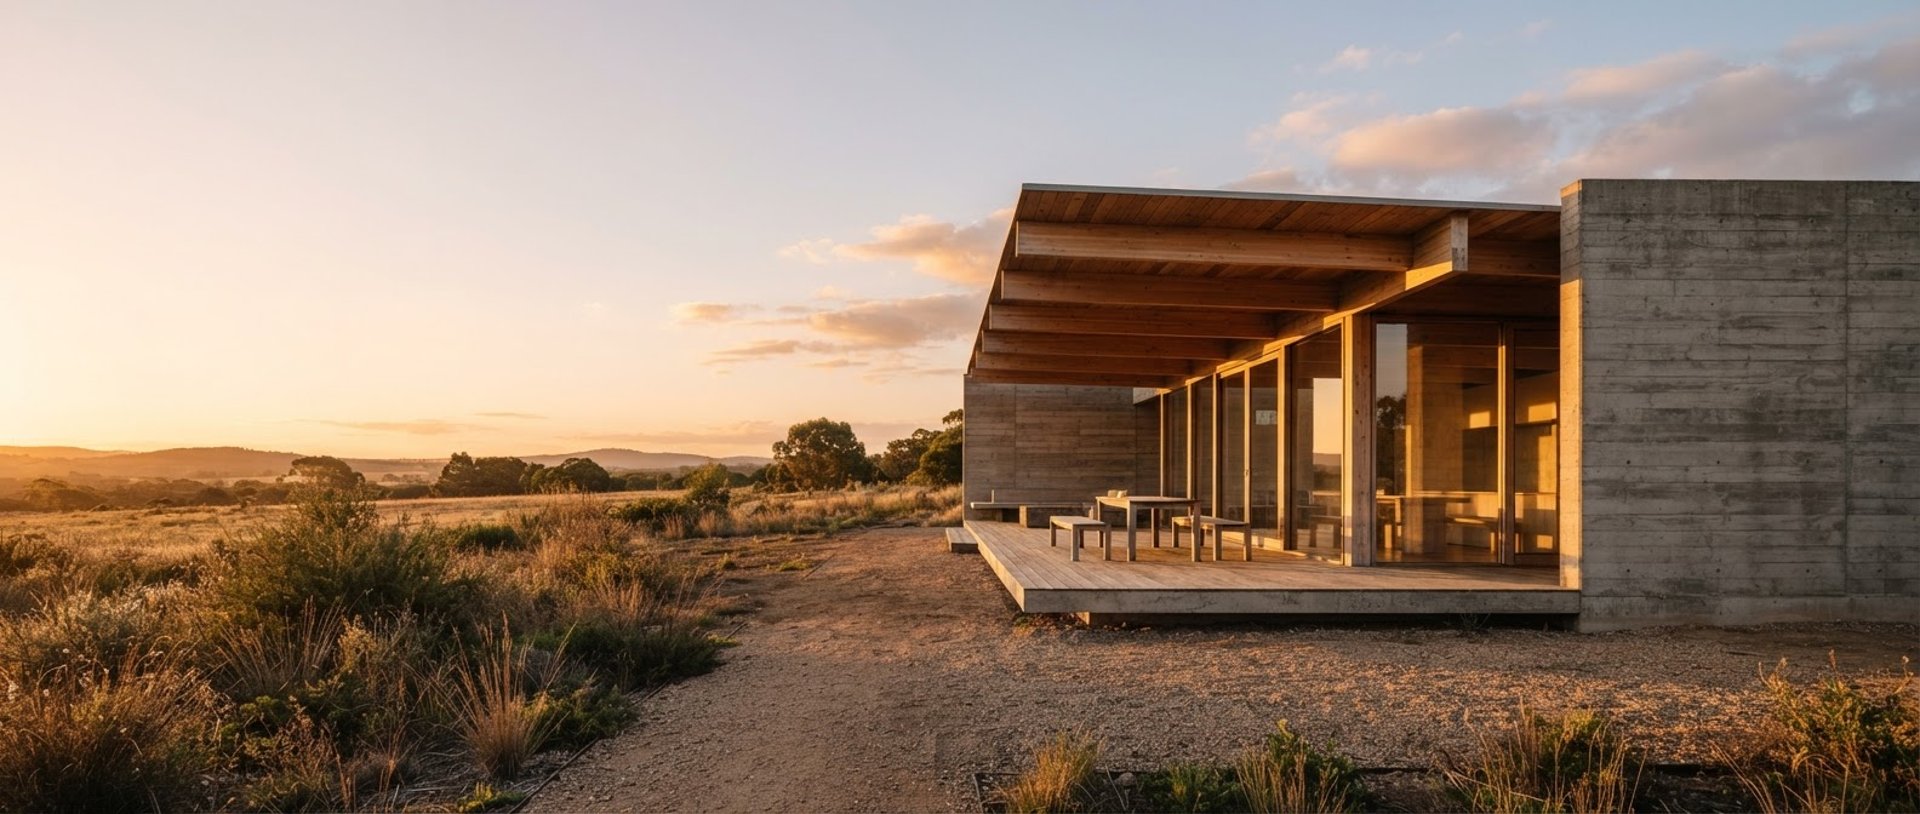
From ink to timber.
A portfolio of residential and boutique commercial spaces defined by structural honesty, tactile layouts, and spatial logic.
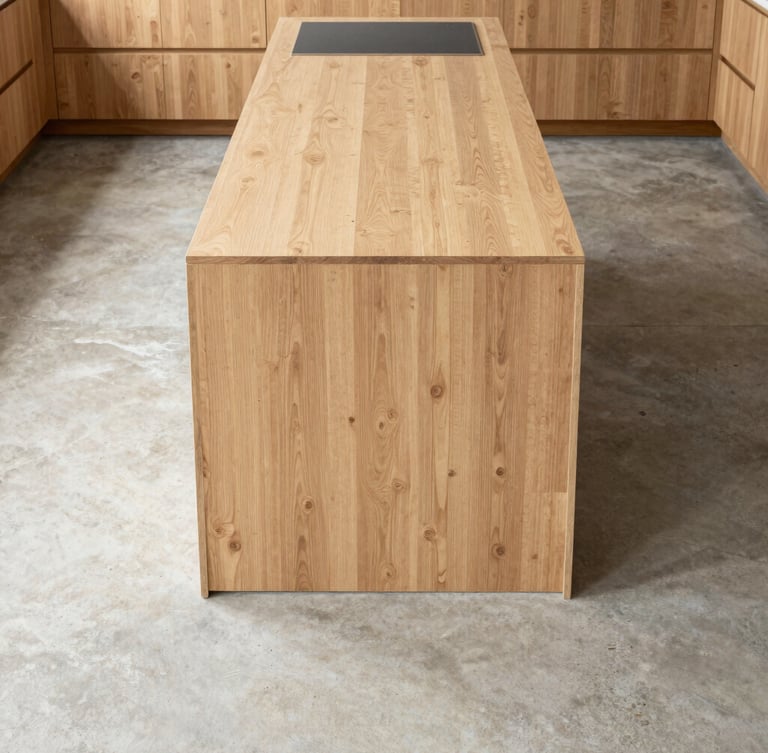
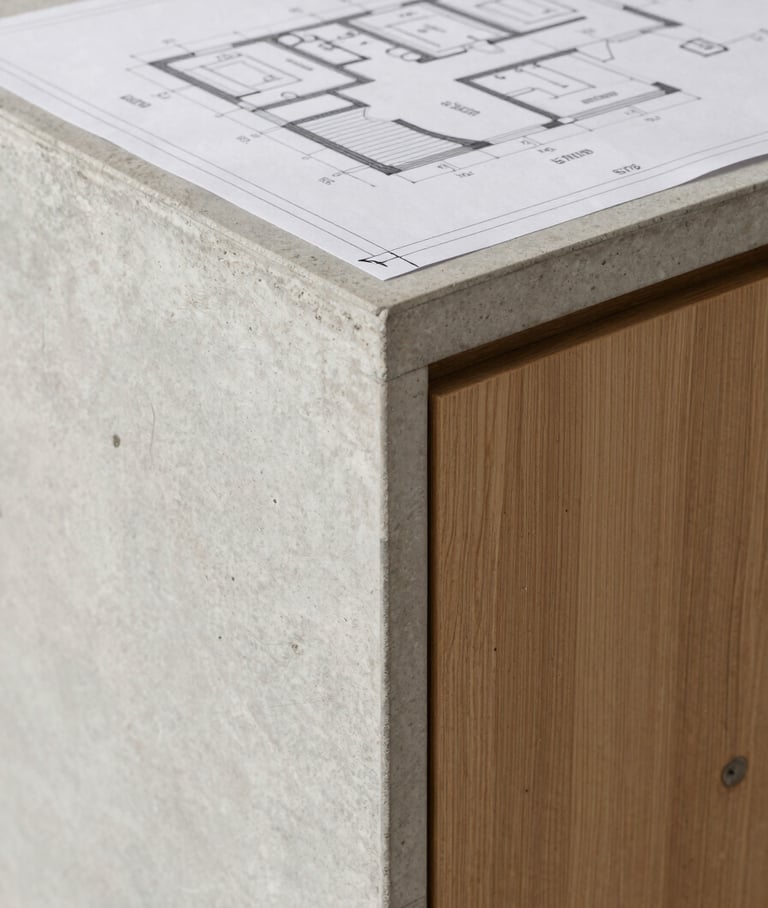
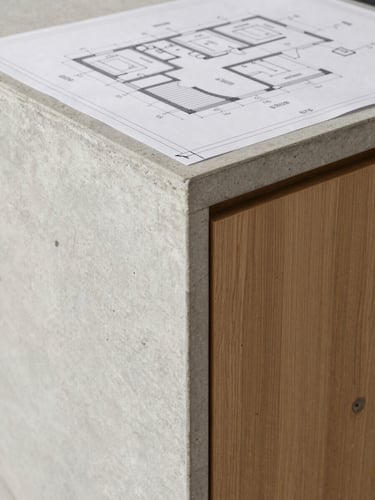
The logic of joinery
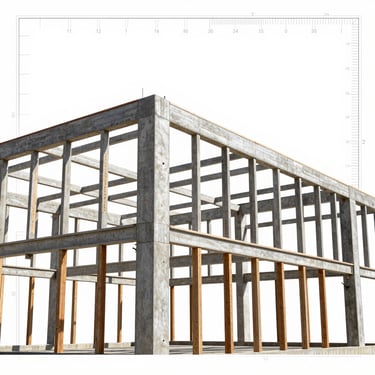
We do not design for pictures. We design for the physical reality of raw materials meeting precise structural drafting, ensuring every line on paper translates to enduring joinery.
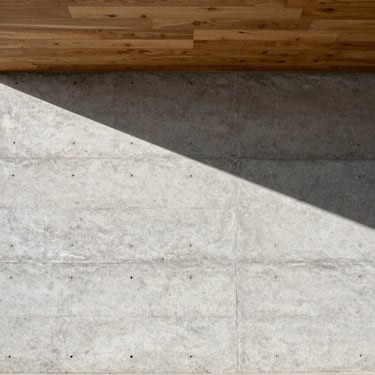
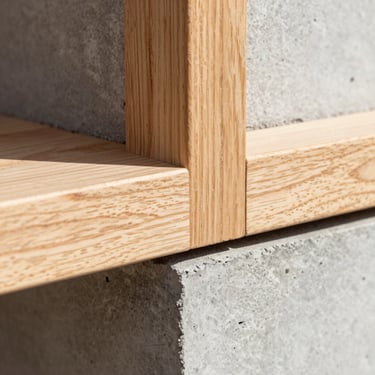


Built to endure
A collection of completed works, detailing the rigorous intersection of raw concrete, warm oak, and precise structural framing. Every project demonstrates spatial logic.
Let's build with sense.
Bring your spatial challenges to our drafting table. We manage both the creative design and physical execution under one roof, eliminating contractor friction.
Yard & Ink
Design with sense. From ink to timber.
Home-Services-Work-Contact
The Studio
(614) 560-5936
info@yardinkdesignstudio.com
700 NARRAGANSETT PARK DR STE 100, PAWTUCKET, RI 02861
© 2026 Yard & Ink-Built to last. From ink to timber.
Spatial logic. Structural honesty.